
The Kirkbride Plan: How Architecture Shaped Asylum Care in the 1800s

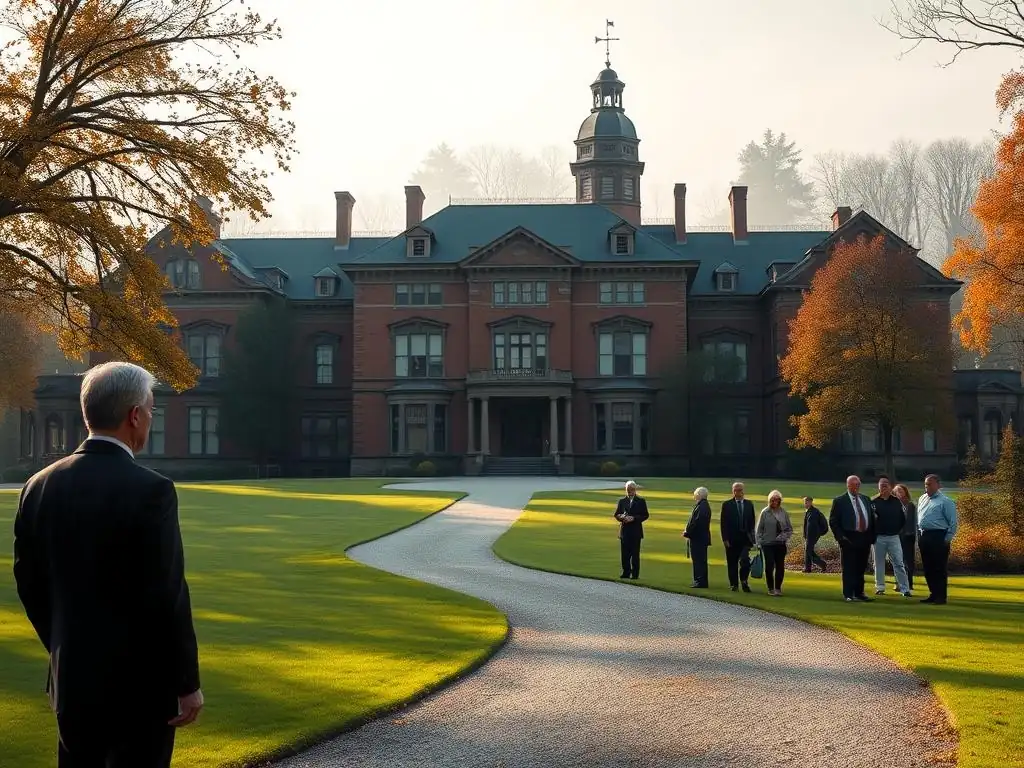
Welcome to Mind Care Guide.
Have you ever considered how the very buildings designed to heal could shape the course of mental health care? In " The Kirkbride Plan: How Architecture Shaped Asylum Care in the 1800s," we delve into the fascinating and often overlooked history of these architectural asylums. Join us as we uncover the hopes, the realities, and the enduring legacy of a time when architecture was believed to be a crucial component of healing. Prepare to be surprised by what you discover...
The Kirkbride Plan: How Architecture Shaped Asylum Care in the 1800s
- Introduction: Understanding the Kirkbride Plan and its Impact on 19th Century Asylum Design
- The Architectural Principles of the Kirkbride Plan
- The Philosophy Behind Kirkbride Asylum Design: Therapeutic Architecture
- Key Features of Kirkbride Plan Asylums: A Detailed Examination
- The Spread and Adoption of the Kirkbride Plan Across America
- The Decline of the Kirkbride Plan: Changes in Mental Healthcare
- Legacy of the Kirkbride Plan: Architectural Asylum Care History and Lessons Learned
-
Frequently Asked Questions
- How did the Kirkbride Plan influence asylum design in the 19th century?
- What were the key architectural features of asylums built according to the Kirkbride Plan?
- What was the philosophical basis behind the architectural design of Kirkbride asylums?
- How did the Kirkbride Plan attempt to address the challenges of mental illness in the 1800s?
- What happened to the Kirkbride asylums over time, and why are they relevant today?
- Final Reflection: Echoes of Kirkbride: Architecture's Legacy on Mental Healthcare
- Unlock the Secrets of Kirkbride Architecture
Introduction: Understanding the Kirkbride Plan and its Impact on 19th Century Asylum Design
The Rise of Moral Treatment and its Architectural Implications
The 19th century marked a significant shift in the approach to mental health care, moving away from purely custodial models towards what became known as "Moral Treatment." This reform movement, gaining traction in the early 1800s, emphasized humane conditions, therapeutic activities, and a structured, calming environment as crucial elements for recovery from mental illness.
Proponents believed that removing individuals from stressful or chaotic home environments and placing them in a tranquil, orderly setting could facilitate healing. This philosophy directly influenced the emerging field of architectural asylum care history, suggesting that the physical space itself could be a powerful therapeutic tool.
Architects and physicians began to collaborate, recognizing that the design of an asylum was not merely about housing patients but about actively contributing to their treatment. Early institutions inspired by Moral Treatment principles, such as the Hartford Retreat (later the Institute of Living) established in 1824, started incorporating features like spacious grounds, well-ventilated rooms, and opportunities for work or recreation.
This laid the groundwork for more systematic architectural theories, seeking to translate the abstract ideals of Moral Treatment into concrete building plans that could be replicated and scaled across the rapidly growing United States. The belief was that architecture could embody the principles of care, offering patients dignity and a path towards recovery previously unavailable in overcrowded or neglectful settings.
Defining the Kirkbride Plan: A New Approach to Asylum Construction
Amidst this evolving landscape, Dr. Thomas Story Kirkbride, a prominent psychiatrist and superintendent of the Pennsylvania Hospital for the Insane in Philadelphia, developed a comprehensive architectural blueprint for mental hospitals. Published in his influential 1853 book, "On the Construction, Organization, and General Arrangements of Hospitals for the Insane," the Kirkbride Plan offered a detailed, standardized model for asylum design intended to optimize patient care based on Moral Treatment principles. It wasn't just a layout; it was a holistic vision encompassing everything from site selection and building materials to room dimensions and daily operations.
The plan proposed large, sprawling institutions situated on expansive rural grounds, designed to house hundreds of patients. Key to its definition was a central administrative building flanked by long, stepped wings extending outwards, often described as a "batwing" or "linear" configuration.
This design aimed to provide classification and separation of patients based on their condition and prognosis, while ensuring access to light, air, and views of nature. The meticulous detail provided by Kirkbride, down to specifying window sizes and heating systems, made the plan highly influential, shaping architectural asylum care history across the United States for several decades and becoming the de facto standard for large public asylums.
The Architectural Principles of the Kirkbride Plan
Central Administration and Wings: The Layout of Kirkbride Asylums
The core of the Kirkbride Plan was its distinctive layout, featuring a prominent central administration building. This central block typically housed offices, reception areas, a chapel, library, and sometimes residential quarters for the superintendent and staff. Extending symmetrically from this center were long, multi-story wings, stepped back or angled to allow light and ventilation into adjacent sections.
This stepped design was crucial; each section or ward was slightly offset from the next, preventing views into neighboring wards and providing increased privacy and external wall space for windows. The layout was designed to allow for the classification and separation of patients, with quieter or more convalescent patients housed in wards further from the center, and those requiring more supervision or acute care closer to the administrative hub.
This linear, compartmentalized structure allowed for a hierarchical organization of care and segregation of patient groups, a key tenet of Moral Treatment which believed that different environments were suitable for different stages or types of illness. The wings could be expanded as patient populations grew, simply by adding more sections.
For example, the Trans-Allegheny Lunatic Asylum in Weston, West Virginia, a quintessential Kirkbride building, was designed with four main floors in its wings, intended to separate patients by sex and perceived level of illness, allowing for a structured environment where staff could manage distinct groups within the vast complex. The sheer scale and deliberate layout were intended to impose order and facilitate management within these large institutions.
Emphasis on Natural Light and Ventilation for Therapeutic Environments
A fundamental principle of the Kirkbride Plan, heavily influenced by the health theories of the time, was the paramount importance of natural light and fresh air for patient recovery. Kirkbride believed that dark, damp, or poorly ventilated spaces were detrimental to both physical and mental health.
Consequently, his plan mandated large windows in every patient room and common area, high ceilings to promote air circulation, and carefully designed ventilation systems, often relying on natural airflow or early forms of mechanical ventilation. The stepped design of the wings maximized exterior wall space, ensuring that a high proportion of rooms had windows offering natural light and views.
This emphasis on environmental factors was revolutionary for architectural asylum care history. Prior to such systematic planning, many institutions were converted buildings or poorly designed structures that were often overcrowded, dark, and unsanitary.
Kirkbride's detailed specifications aimed to create bright, airy spaces that felt less like prisons and more like therapeutic residences. For instance, reports from institutions like the Danvers State Hospital in Massachusetts, built on the Kirkbride model, highlighted the generous provision of windows and high ceilings as key features intended to uplift patients' spirits and contribute to a healing atmosphere, a stark contrast to earlier, more confined approaches to housing those with mental illness.
Landscaping and Grounds: The Role of Nature in Patient Recovery
Beyond the building itself, the Kirkbride Plan placed immense value on the surrounding landscape and grounds as integral components of the therapeutic environment. Asylums were ideally situated on large tracts of land, often 100 acres or more, in rural or semi-rural settings away from the stresses of urban life. These extensive grounds were meticulously landscaped, featuring gardens, farms, walking paths, and open recreational areas. Patients were encouraged, and often expected, to spend time outdoors, engaging in activities like gardening, farming, or simply taking walks.
This connection to nature was seen as vital for calming agitated states, providing healthy exercise, and offering a sense of purpose through occupational therapy on the asylum farm or in the gardens. Kirkbride believed that access to beautiful, serene surroundings contributed directly to mental well-being. The grounds were designed not just for aesthetics but for therapeutic function, providing spaces for work and leisure that were considered essential elements of the Moral Treatment regimen.
The sprawling estates surrounding institutions like the Buffalo State Hospital (now the H.H. Richardson Complex) in New York exemplify this principle, offering patients a controlled but expansive natural environment intended to foster recovery and a sense of freedom often denied in earlier carceral models.
The Philosophy Behind Kirkbride Asylum Design: Therapeutic Architecture

Kirkbride's Beliefs on the Healing Power of Environment
Dr. Thomas Story Kirkbride was a fervent believer that the physical environment played a crucial, active role in the treatment and potential recovery of individuals with mental illness. His philosophy was deeply rooted in the principles of Moral Treatment, which posited that mental illness was often exacerbated by or stemmed from societal pressures, poor living conditions, and moral failings, but could be ameliorated through a structured, benevolent, and healthy environment. Kirkbride saw the asylum building itself as a primary therapeutic agent, designed to remove patients from noxious influences and place them in a setting conducive to healing.
He meticulously designed every aspect, from the layout and materials to the heating and ventilation, with the patient's psychological state in mind. The goal was to create an atmosphere of calm, order, and domesticity within the large institutional framework. Kirkbride's writings emphasize the importance of a pleasant outlook, cheerful surroundings, and protection from external stimuli that could be disruptive. This conviction that architecture could literally heal was a powerful driver for the widespread adoption of his plan and remains a significant chapter in architectural asylum care history, highlighting an early attempt to systematically design spaces for mental health treatment.
The Influence of Moral Treatment on Architectural Decisions
The architectural decisions embedded in the Kirkbride Plan were direct translations of Moral Treatment principles into built form. The separation of patients into different wards reflected the belief that classification and individualized attention were necessary.
Wards for quieter or recovering patients were designed to be more comfortable and less supervised, while wards for more disturbed individuals were closer to staff areas for safety and easier management. The provision of ample shared spaces like dayrooms, dining halls, and activity rooms encouraged social interaction and engagement, key components of Moral Treatment that sought to reintegrate patients into a semblance of normal social life.
Furthermore, the inclusion of spaces for occupational therapy – workshops, sewing rooms, chapels, and access to the grounds for farming or gardening – was a direct architectural response to the Moral Treatment emphasis on purposeful activity and labor as therapeutic tools. The entire design aimed to create a self-sufficient, ordered community where patients could live, work, and engage in recreational activities within a controlled, therapeutic environment. This deep symbiotic relationship between the prevailing therapeutic philosophy and the architectural design is a defining characteristic of the Kirkbride Plan and a fascinating aspect of architectural asylum care history.
Creating a "Home-Like" Atmosphere within the Asylum Walls
Despite their often imposing scale, a core ambition of the Kirkbride Plan was to cultivate a "home-like" atmosphere within the asylum walls, a concept central to Moral Treatment. This might seem counterintuitive given the size of these institutions, some designed to house hundreds or even over a thousand patients. However, Kirkbride and his contemporaries believed that elements like comfortable furnishings (though often sparse), pleasant views from windows, well-maintained common areas, and a sense of order and routine could evoke feelings of domesticity and stability, contrasting sharply with the chaotic or neglectful conditions many patients might have come from.
Efforts were made to avoid overly institutional appearances where possible, although practicality and scale often dictated otherwise. The provision of libraries, parlors, and even spaces for entertainment like musical performances aimed to replicate aspects of genteel domestic life.
While the reality of life within these large asylums varied greatly depending on funding and staffing, the intention behind the design was to create an environment that felt more like a structured, benevolent home than a prison or simple custodial facility. This aspiration to blend institutional function with domestic comfort is a noteworthy, if sometimes debated, legacy in architectural asylum care history.
Key Features of Kirkbride Plan Asylums: A Detailed Examination
The "Batwing" Design: Separating Patient Populations
The most visually identifiable feature of the Kirkbride Plan is its distinctive "batwing" or linear stepped layout. This design wasn't merely aesthetic; it served a critical functional purpose: the systematic separation and classification of patient populations. The central administrative block acted as a hub, and the extending wings were divided into wards.
Patients were assigned to specific wards based on factors such as their sex, the acuteness or chronicity of their illness, their level of agitation or quietness, and their perceived potential for recovery. For example, wards closest to the center might house more acute or disturbed patients, while those further out, with better views and more distance from the central noise, might be reserved for convalescing or quieter individuals.
This physical separation allowed staff to tailor the environment and level of supervision to the specific needs of each group. It also aimed to prevent the mixing of patients with vastly different conditions, which was thought to be potentially harmful or disruptive.
The stepped nature of the wings, where each section was set back from the previous one, further reinforced this separation and provided increased external wall space for windows, enhancing light and ventilation. While the ideal of fine-grained classification wasn't always perfectly implemented due to overcrowding or practical constraints, the architectural framework provided by the batwing design was explicitly intended to support a hierarchical and segregated system of care, a defining characteristic in architectural asylum care history.
The Importance of Occupational Therapy Spaces within the Asylum
Occupational therapy was a cornerstone of Moral Treatment, and the Kirkbride Plan integrated spaces for these activities directly into the asylum's architecture. Beyond providing simple housing, these institutions were designed as therapeutic communities where work and purposeful activity were seen as essential for recovery. This meant incorporating workshops for trades like carpentry or shoemaking, sewing rooms, laundries, kitchens where patients could assist, and chapels for religious services. Access to the extensive grounds facilitated farming, gardening, and outdoor labor.
These dedicated spaces weren't afterthoughts; they were fundamental components of the design, reflecting the belief that idleness was detrimental to mental health. Engaging in meaningful work or recreational activities was thought to provide structure, routine, a sense of accomplishment, and a connection to normal life. The plans often allocated significant square footage to these areas.
For instance, floor plans of Kirkbride asylums frequently show large, dedicated spaces labeled as "work rooms" or "associated dormitories" near workshops, indicating the importance placed on integrating work into the daily lives of patients. This emphasis on therapeutic activity spaces is a key element when examining architectural asylum care history through the lens of the Kirkbride Plan.
Window Placement, Ceiling Height, and Material Choices: Fostering Calm and Order
Beyond the overall layout, the Kirkbride Plan included meticulous details about interior design elements aimed at creating a therapeutic environment. Window placement was crucial; windows were large to maximize natural light and strategically placed to offer views of the surrounding grounds, avoiding views of other wards or potentially distressing sights. High ceilings were standard, not only for ventilation but also to create a sense of spaciousness and reduce feelings of confinement. Kirkbride specified durable, easily cleaned materials, but also advocated for interiors that were cheerful and calming, suggesting bright paint colors and avoiding features that might appear prison-like.
The goal was to create interiors that felt ordered, clean, and pleasant, a stark contrast to the often squalid conditions of earlier institutions or almshouses. While security was still a concern, the architecture aimed to achieve it through design elements like reinforced windows (sometimes with subtle bars or thick panes) rather than overt, harsh features.
The intention was to foster a sense of calm, order, and domesticity within the institutional setting. Details from the construction of Kirkbride hospitals, such as the use of specific types of brick for insulation and fire resistance, or the design of heating systems to ensure even temperatures, further highlight the plan's comprehensive approach to creating a physically comfortable and, by extension, psychologically therapeutic space, leaving a detailed mark on architectural asylum care history.
The Spread and Adoption of the Kirkbride Plan Across America
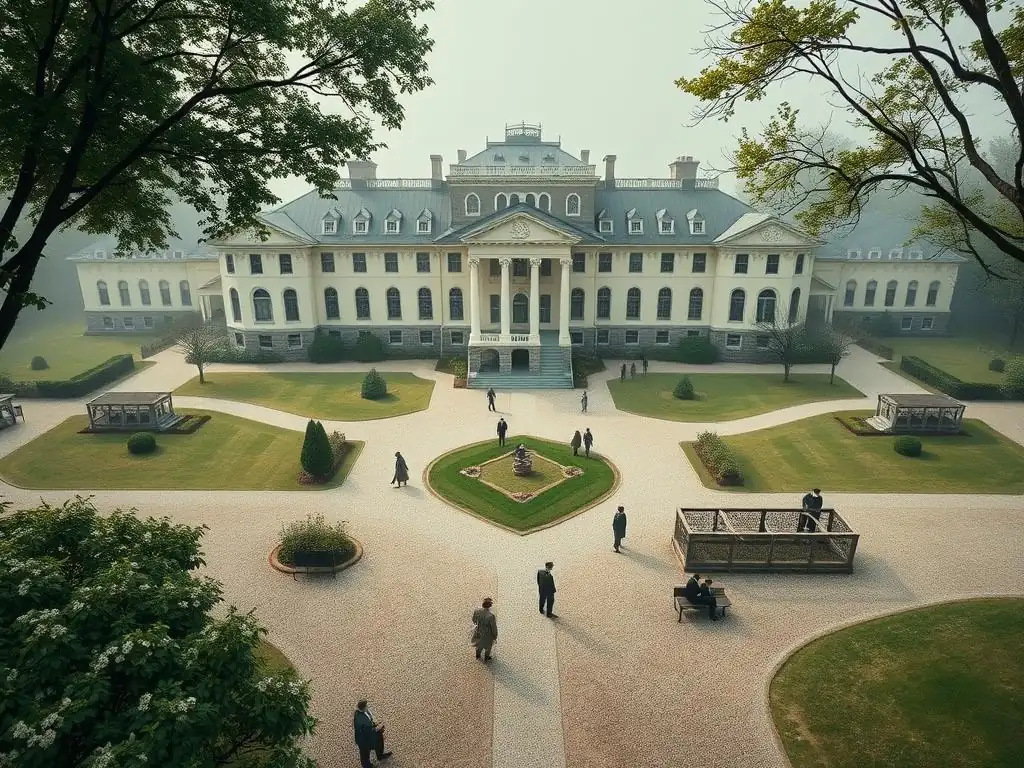
Factors Contributing to the Popularity of Kirkbride Asylums
The Kirkbride Plan gained immense popularity across the United United States in the latter half of the 19th century for several compelling reasons. Firstly, it provided a standardized, detailed blueprint during a period of rapid growth in public mental healthcare needs. States and municipalities grappling with how to build large-scale facilities found Kirkbride's comprehensive guide invaluable. It offered a seemingly rational, scientifically informed approach to asylum construction based on the prevailing, optimistic philosophy of Moral Treatment.
Secondly, the plan was championed by the Association of Medical Superintendents of American Institutions for the Insane (AMSAII), an influential professional body co-founded by Kirkbride. The endorsement by leading mental health professionals lent significant credibility to the design. Thirdly, the emphasis on large, self-sufficient institutions aligned with the economic realities and available land in 19th-century America.
Building one large facility on inexpensive rural land was often seen as more cost-effective in the long run than numerous smaller ones. The promise that proper architecture could contribute to higher recovery rates also appealed to policymakers and the public alike, solidifying its status in architectural asylum care history.
Notable Examples of Kirkbride Plan Asylums in the United States
Hundreds of mental hospitals were built across the United States based on the Kirkbride Plan, or significant adaptations of it, from the mid-1800s through the early 1900s. These institutions became prominent landmarks in their respective states. Notable examples include the aforementioned Trans-Allegheny Lunatic Asylum in West Virginia, which is one of the largest hand-cut stone masonry buildings in North America; the Danvers State Hospital in Massachusetts, known for its dramatic Gothic architecture; and the Buffalo State Hospital in New York, designed by renowned architect H.H. Richardson in collaboration with Kirkbride.
Other significant examples include the Athens Lunatic Asylum in Ohio, the Oregon State Hospital (partially used as the setting for "One Flew Over the Cuckoo's Nest"), and the Bryce Hospital in Alabama. While each had unique architectural flourishes or regional adaptations, they largely adhered to the core principles of the linear, stepped wing layout, central administration, and emphasis on light, air, and grounds. These buildings stand as tangible remnants of a specific era in architectural asylum care history and the widespread influence of Kirkbride's ideas.
Adaptation to Climate and Local Building Materials: Regional Variations in Construction
While the core principles of the Kirkbride Plan were widely adopted, the actual construction of these asylums saw considerable adaptation based on regional climate and available building materials. For instance, asylums built in the Southern states might have featured larger porches or verandas to facilitate outdoor access in warmer weather, while those in the North required more robust heating systems and insulation. Similarly, the predominant building material often depended on what was readily available locally.
Many asylums in the Northeast and Midwest were constructed using brick or stone, often quarried nearby, such as the use of local sandstone for the Trans-Allegheny Lunatic Asylum. In other regions, different materials might have been employed. These variations demonstrate that while the conceptual blueprint for architectural asylum care was standardized by Kirkbride, the practical execution allowed for flexibility to suit local conditions. This adaptability contributed to the plan's widespread success, allowing it to be implemented across diverse geographic and economic landscapes while maintaining the essential therapeutic principles.
The Decline of the Kirkbride Plan: Changes in Mental Healthcare
Criticisms of the Kirkbride Plan: Overcrowding and Institutionalization
Despite its initial promise, the Kirkbride Plan faced increasing criticism and ultimately declined in popularity by the early 20th century. A major factor was chronic overcrowding.
Designed for specific patient capacities (e.g., the original Kirkbride plan suggested around 250 patients, though many were built for significantly more, like the Trans-Allegheny Asylum designed for 250 but housing over 2,400 patients by the 1950s), these institutions rapidly exceeded their intended limits as state populations grew and admission criteria broadened. Overcrowding negated the therapeutic benefits of space, light, and personalized care central to the plan, leading to unsanitary conditions, increased restraint use, and a decline in the quality of life and treatment.
Furthermore, the sheer scale of these institutions contributed to institutionalization. While intended to be therapeutic communities, they often became isolated, bureaucratic facilities where patients lost their individuality and connections to the outside world. The focus shifted from active treatment and potential recovery to long-term custody. Critics argued that the very architecture designed to facilitate care became a barrier to integration and recovery, trapping individuals within a system that was no longer truly therapeutic. This failure to adapt to growing numbers and the inherent challenges of managing massive institutions marked a turning point in architectural asylum care history.
The Rise of New Treatment Methods and their Impact on Asylum Design
The decline of the Kirkbride Plan was also precipitated by the emergence of new treatment methods that did not align with its architectural principles. In the early 20th century, somatic treatments like hydrotherapy, electroconvulsive therapy (ECT), and eventually, psychosurgery (like lobotomy) became more prevalent. These treatments often required different types of spaces – specialized treatment rooms, operating theaters, and recovery areas – which were not central to the original Kirkbride design focused on environmental and occupational therapy.
Later in the century, the development of psychotropic medications in the 1950s revolutionized mental health care. These drugs allowed many individuals to manage their symptoms outside of a total institutional setting. The need for large, isolated asylums diminished as outpatient care and smaller community-based facilities became viable alternatives. The architecture designed for long-term residency and moral treatment felt increasingly obsolete for a medical model focused on biological interventions and community integration. This shift in treatment philosophy fundamentally altered the requirements for mental healthcare architecture, hastening the obsolescence of the Kirkbride model in architectural asylum care history.
From Moral Treatment to Medical Model: A Paradigm Shift in Mental Healthcare
The transition from the Moral Treatment era to the dominance of the Medical Model represents a fundamental paradigm shift that undermined the philosophical and practical foundations of the Kirkbride Plan. Moral Treatment, which heavily influenced Kirkbride's design, viewed mental illness largely through a lens of environmental, social, and moral factors, believing that a benevolent, structured environment could facilitate recovery. The architecture was designed to support this environmental therapy.
The Medical Model, however, increasingly emphasized biological and physiological causes of mental illness, focusing on diagnosis based on symptoms and treatment through medical interventions, initially somatic therapies and later pharmaceuticals. This shift meant that the architectural requirements changed; the emphasis moved from creating a total therapeutic environment to providing spaces for specific medical procedures and, eventually, supporting de-institutionalization and community care.
The large, isolated Kirkbride asylums, designed for long-term residency within a self-contained therapeutic community, were ill-suited for a system focused on acute medical treatment and reintegration into society. This profound change in understanding and treating mental illness rendered the architectural principles of the Kirkbride Plan largely obsolete, marking the end of its era in architectural asylum care history.
Legacy of the Kirkbride Plan: Architectural Asylum Care History and Lessons Learned
Preserving Kirkbride Asylums: Balancing Preservation and Redevelopment
Today, many surviving Kirkbride Plan asylums stand as imposing, often decaying, monuments to a past era of mental healthcare. Their fate presents a significant challenge: balancing historical preservation with the practicalities of redevelopment. These massive structures are costly to maintain and repurpose, but they represent a crucial part of architectural asylum care history and state heritage. Efforts to preserve them often involve finding new uses, such as converting parts into museums (like the Trans-Allegheny Lunatic Asylum offering historical tours), residential units, university buildings, or commercial spaces.
However, the sheer scale and often isolated locations make redevelopment difficult. Some have been demolished, while others sit abandoned, succumbing to decay and vandalism. Preservation advocates argue that these buildings are vital educational tools, offering insights into the history of mental illness treatment, architectural trends, and societal attitudes. The debate over the future of these structures highlights the complex legacy of the Kirkbride Plan and the ongoing effort to acknowledge and learn from the architectural asylum care history they embody.
The Influence of Kirkbride's Ideas on Modern Mental Healthcare Design
While the Kirkbride Plan as a complete model is no longer used, some of its underlying principles continue to influence modern mental healthcare design. The emphasis on the therapeutic environment, the importance of natural light and ventilation, and the value of access to nature and outdoor space are concepts that remain relevant in contemporary psychiatric facilities. Modern hospitals and clinics strive to create spaces that are calming, comfortable, and conducive to healing, incorporating elements like large windows, access to gardens or courtyards, and varied spaces for different activities.
Furthermore, the understanding that architecture profoundly impacts psychological well-being, a core tenet of Kirkbride's philosophy, is widely accepted today. While modern approaches prioritize smaller, less isolated facilities and community integration, the idea that the built environment is an active component of care, not just a container for it, is a lasting legacy of the Kirkbride Plan's contribution to architectural asylum care history. Designers of modern mental health facilities still grapple with creating spaces that balance safety, security, comfort, and therapeutic goals, drawing, perhaps indirectly, on lessons learned from the ambitions and shortcomings of the Kirkbride era.
Architectural asylum care's lasting impact on understanding mental well-being.
The history of architectural asylum care, particularly the era dominated by the Kirkbride Plan, offers profound lessons about societal attitudes towards mental illness and the evolving understanding of mental well-being. These massive institutions, built with optimistic intentions based on the best knowledge of the time, represent a period when society attempted to address mental illness on a large scale through environmental and moral means. Their eventual failure due to overcrowding, changing philosophies, and the rise of new treatments underscores the dynamic nature of mental healthcare and the challenges of creating truly therapeutic institutions.
Studying the architectural asylum care history embodied by the Kirkbride Plan reveals the ambitious, yet ultimately limited, belief that architecture alone could cure mental illness. It highlights the importance of integrating architectural design with effective treatment methods, adequate resources, and a humane approach to care.
The legacy of these buildings prompts reflection on how we house and treat vulnerable populations today and serves as a reminder that the physical environment remains a critical, though not singular, factor in supporting mental well-being. Understanding this history helps inform contemporary efforts to design spaces that are truly healing, respectful, and integrated into the broader community.
Frequently Asked Questions
How did the Kirkbride Plan influence asylum design in the 19th century?
The Kirkbride Plan significantly influenced asylum design by advocating for a linear, bat-winged structure aimed at providing therapeutic environments. This design emphasized fresh air, natural light, and separation of patients based on their condition.
What were the key architectural features of asylums built according to the Kirkbride Plan?
These asylums typically featured a central administrative building flanked by wings. The wings were tiered, with each floor designated for different patient populations, and designed to maximize natural light and ventilation.
What was the philosophical basis behind the architectural design of Kirkbride asylums?
The design was rooted in the belief that a structured and aesthetically pleasing environment could positively impact mental health. It aimed to provide a calming and restorative atmosphere conducive to recovery.
How did the Kirkbride Plan attempt to address the challenges of mental illness in the 1800s?
The plan sought to provide a humane and therapeutic setting that contrasted with the harsh conditions often found in earlier asylums. The architecture was intended to facilitate moral treatment and reduce overcrowding.
What happened to the Kirkbride asylums over time, and why are they relevant today?
Many Kirkbride asylums fell into disrepair or were demolished due to changing attitudes toward mental healthcare and funding limitations. Their architectural legacy continues to spark debate about the role of environment in mental well-being and serve as a reminder of historical approaches to asylum care.
Final Reflection: Echoes of Kirkbride: Architecture's Legacy on Mental Healthcare
The Kirkbride Plan, though largely abandoned, continues to cast a long shadow on our understanding of mental healthcare, reminding us of the crucial interplay between architecture and the human condition. Its influence, both positive and negative, resonates in modern discussions about therapeutic environments and the ethical treatment of mental illness. The physical spaces we inhabit profoundly impact our well-being, a lesson the Kirkbride era forcefully, if sometimes tragically, illustrated.
The enduring legacy of the Kirkbride Plan is not merely architectural; it's a reflection of societal attitudes towards mental illness throughout history. The grand scale of these buildings, initially intended to foster a sense of calm and order, ultimately became a symbol of isolation and institutionalization. Architecture is frozen music,
wrote Goethe, and the Kirkbride asylums, in their imposing grandeur, played a dissonant tune for many of their inhabitants. Their story compels us to examine how our built environments shape not only our physical experiences but also our emotional and psychological well-being.
Consider the implications of this history. What can we learn from the successes and failures of the Kirkbride Plan as we design and build spaces for mental healthcare today? You, the reader, are now tasked with carrying this reflection forward. Examine the spaces you inhabit – your home, your workplace, your community – and consider how their design impacts your mental and emotional state. Let the echoes of Kirkbride inspire a more thoughtful and humane approach to the architecture of care, ensuring that future generations are not confined by the mistakes of the past.
Unlock the Secrets of Kirkbride Architecture
Thanks for exploring the fascinating history of Kirkbride asylums with us! You've gained valuable insights into how architectural design impacted mental healthcare in the 1800s. Now, let's take that knowledge further.
- Dive deeper: Research a local Kirkbride building (or the closest equivalent) and learn about its history and current status. Discover how its unique features reflect the era’s approaches to mental illness.
- Share your findings: Discuss your discoveries on social media using #KirkbrideArchitecture and #MentalHealthHistory – let’s build a community of learning!
- Consider exploring other architectural styles used in mental healthcare throughout history. How have building designs changed in response to evolving understanding and treatment?
What unique aspects of Kirkbride design do you find most intriguing, and why?